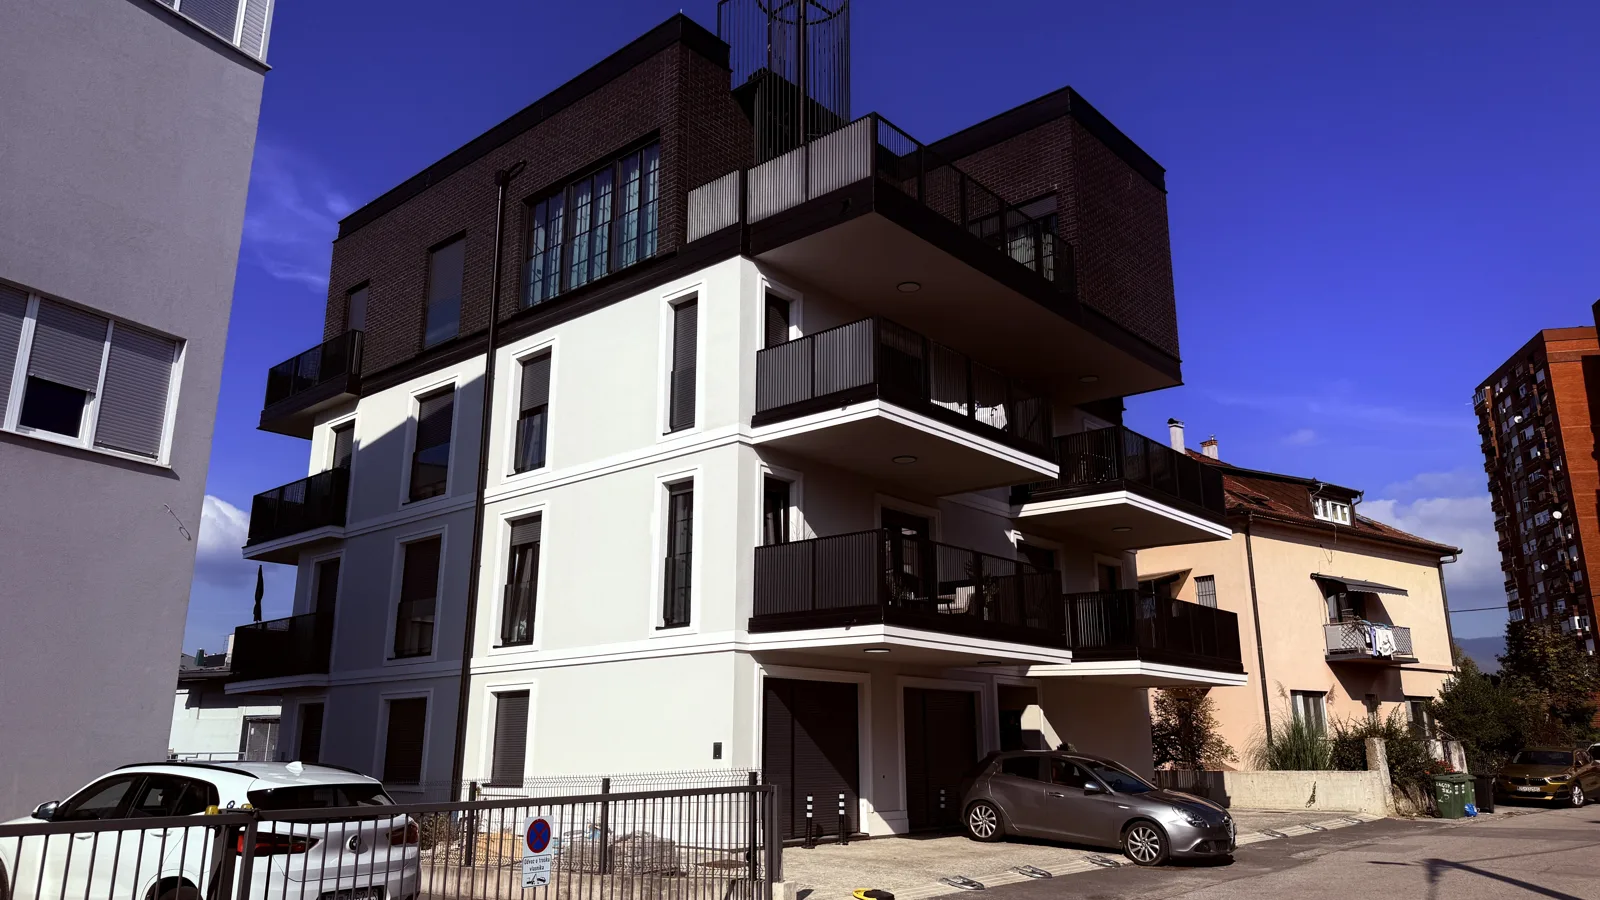
For the developer ABT d.o.o., SLF Projekt d.o.o. prepared the main structural design (glavni projekt) of a new residential building with nine flats at Andraševečka ulica 6 in Zagreb, the detailed reinforcement design and, during construction in 2023, the first amendment to the main design for mechanical resistance and stability.
The building has a basement, ground floor, two upper floors and a set-back top floor, with a reinforced concrete load-bearing structure of walls, beams and floor slabs. The changes made during construction included larger balconies on the street façade, two terraces on the set-back floor and the replacement of part of a reinforced concrete wall with masonry infill. The design was checked by an authorised design reviewer (revident) for mechanical resistance and stability.