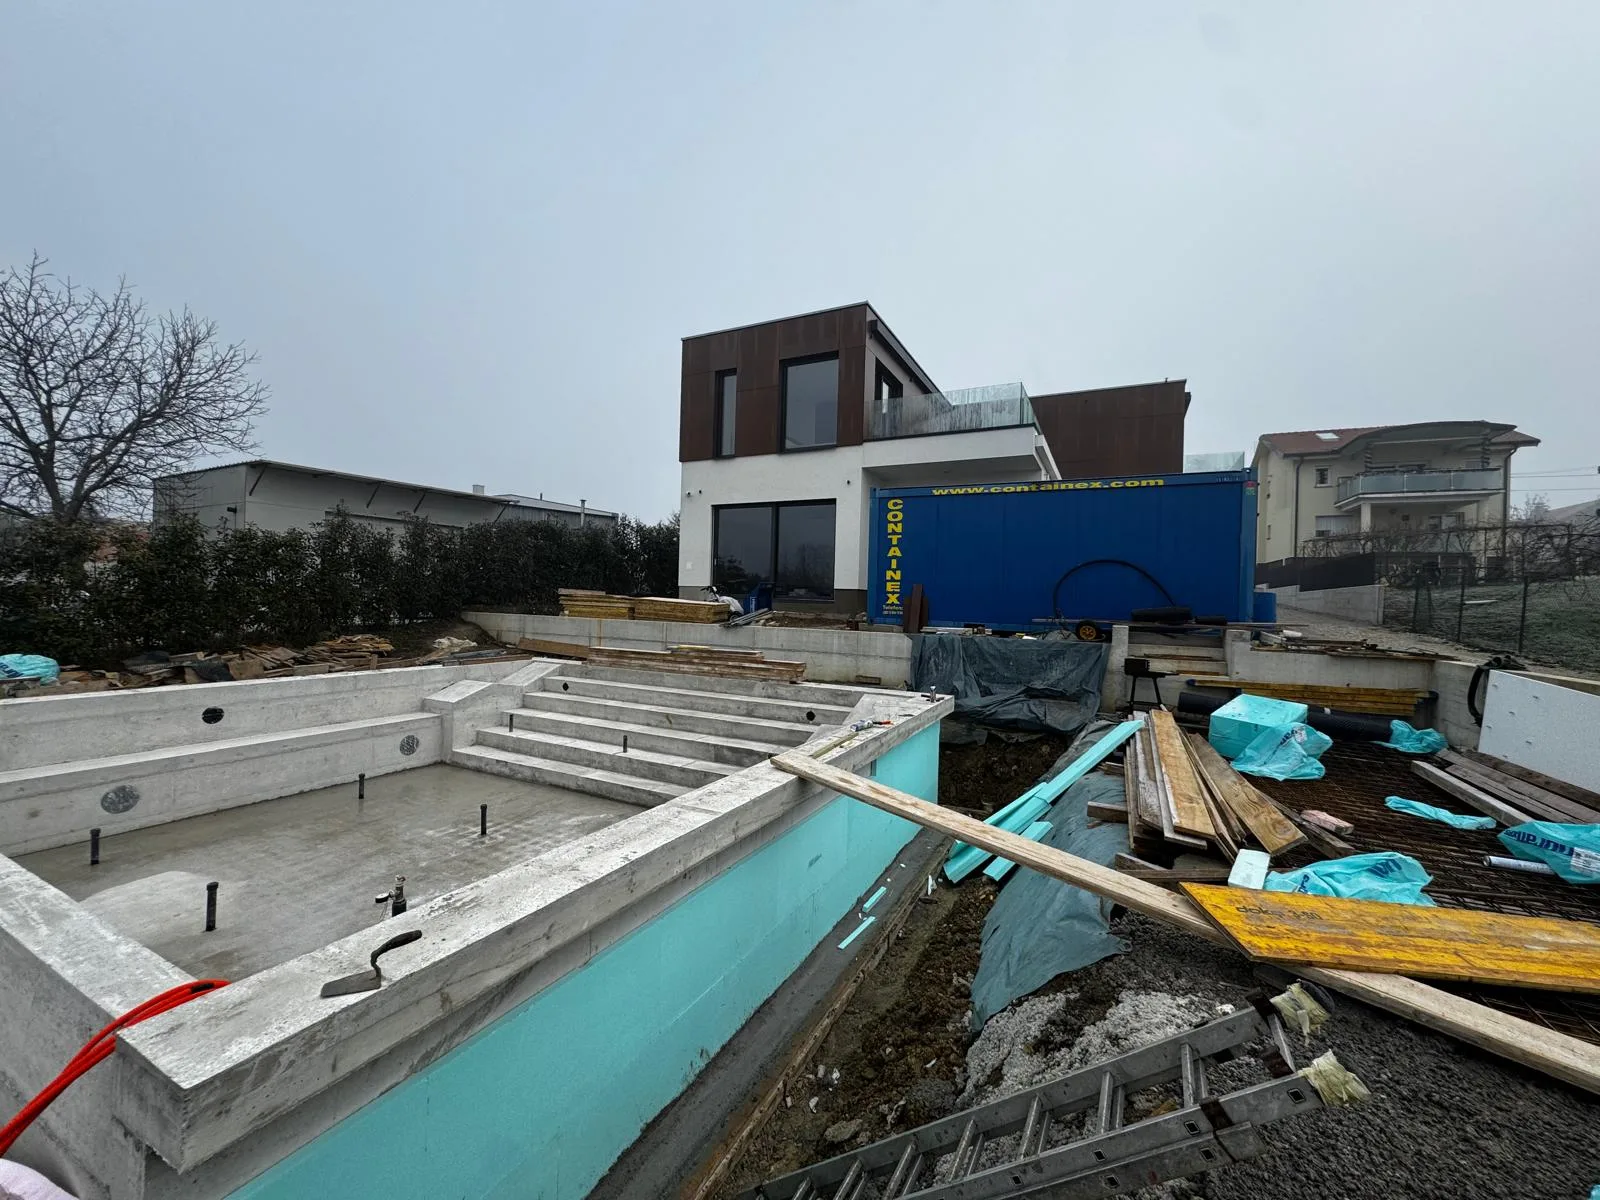
For a private client, SLF Projekt d.o.o. prepared in December 2021 the main structural design (glavni projekt) of the new Isce family house on an undeveloped plot in Gračani, Zagreb, and in March 2023 the detailed design (izvedbeni projekt) of the structure with reinforcement drawings (planovi armature) for the strip footings, slabs, columns and beams.
The house has a ground floor and a set-back upper floor, a ground-floor plan of 14.72 x 14.95 m, a height of about 7.30 m to the top of the parapet and a flat roof. The load-bearing structure consists of 25 cm confined masonry of clay blocks with horizontal and vertical reinforced concrete tie elements (serklaži), 25 cm reinforced concrete walls, beams and 18 cm solid floor slabs, in C25/30 concrete. The house rests on 70 cm wide strip footings set at several depths, as recommended in the geotechnical report.