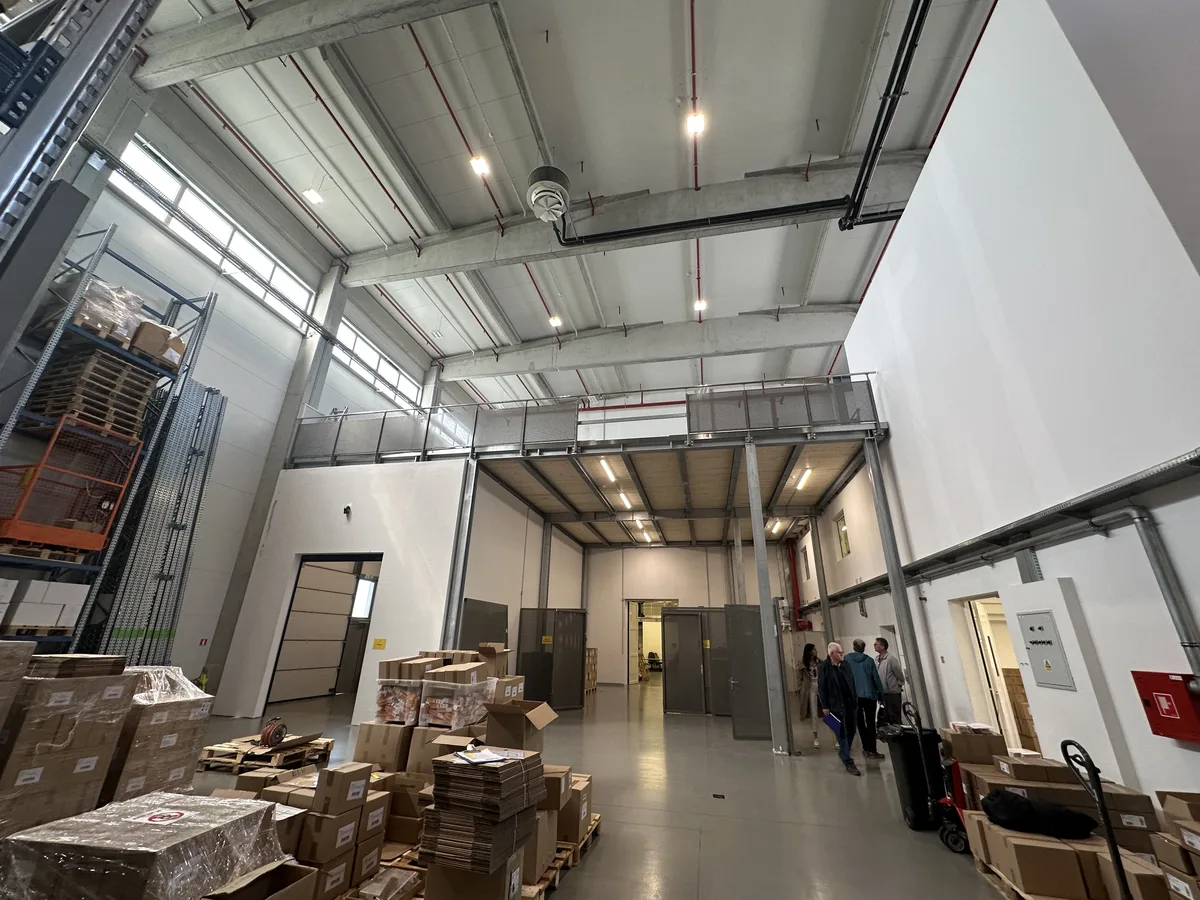
For Milsing d.o.o., SLF Projekt d.o.o. prepared in November 2023 the amendment to the main structural design (glavni projekt) and the detailed design (izvedbeni projekt) of the steel structure of a mezzanine in the warehouse of section 1 of the production and office building at Vukomerička ulica 16 in Velika Gorica, and from January to April 2024 provided construction supervision of the steel structure works, concluding with the supervising engineer's final report.
The 179 m² mezzanine stands 6 m above the floor inside a hall measuring 72.65 x 23.64 m in plan and 8.62 m in height. The load-bearing structure consists of eleven HEA200 columns, HEA200 and IPE330 longitudinal beams and HEA160 cross beams, all with bolted connections, and the deck is made of cross-laminated timber (CLT) panels bonded to the steel beams. The columns stand on a 20 cm reinforced concrete slab and are fixed to it with M20 chemical anchors. In 2020 SLF also prepared the detailed structural design of the steel mezzanines in the production area and workshop of section 2 of the same building.
